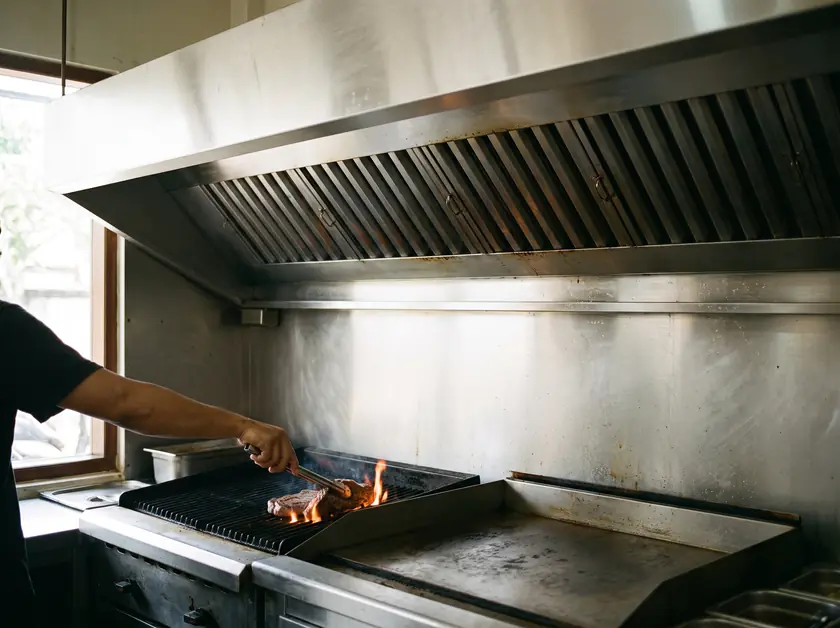
The cooks say the hood works; the guests say the room smells of the grill. Both can be right at the same time.
Why the dining room smells of the kitchen
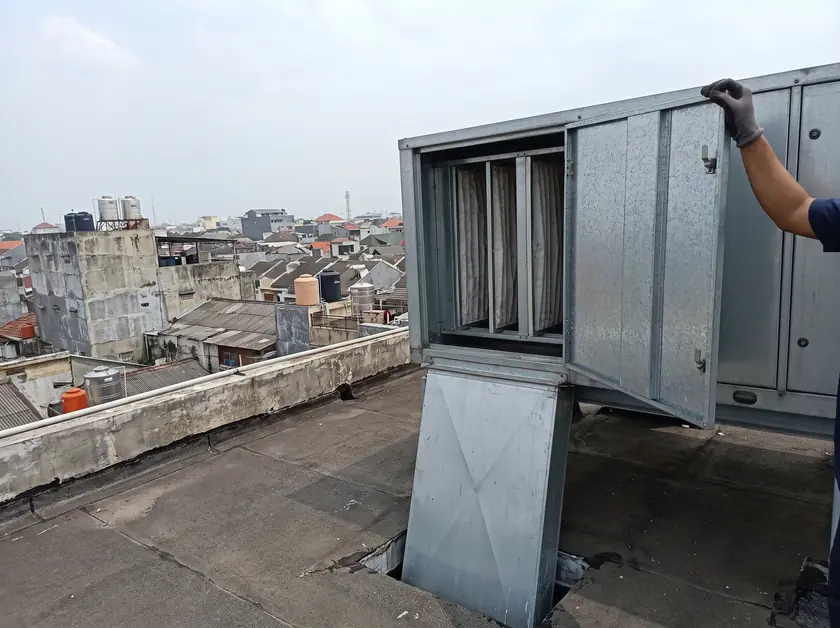
Kitchen smell reaches the guests by one of three routes. The hood fails to capture the plume at peak, so smoke spreads through the kitchen. The kitchen sits at higher pressure than the dining room, so its air flows out through the pass and doors. Or the exhaust leaves the roof beside the dining AC's fresh-air intake and comes straight back in.
All three are air balance problems. Every cubic metre the hood throws out has to come back in from somewhere, and the International Mechanical Code requires make-up air from all sources to roughly equal the exhaust. If the design does not decide where that air enters, the building decides for you.
Exhaust, make-up air and transfer air: three flows, one balance
Exhaust is the air the hood removes, sized from the hood and the cooking under it; see kitchen hood airflow. Make-up air is outdoor air a fan delivers into the kitchen. Transfer air flows from the dining room into the kitchen through the pass, doors or grilles, driven by a small pressure difference.
An old habit returns most of the exhaust through one make-up air unit next to the hood. Design Guide 2 of the commercial kitchen ventilation series, prepared for the California Energy Commission, warns that this rule of thumb “can be a recipe for trouble”. It recommends keeping locally supplied make-up air below about 60% of the exhaust and bringing the rest by other paths, above all as transfer air from the dining room.
Transfer air is not free: it is outdoor air that the dining room's ventilation must bring in, filter, cool and dry, so it belongs in the dining cooling load. In return the kitchen gets air that is already cool, and the steady flow through the pass keeps smells on the kitchen side. Every kitchen exhaust design we make starts from this balance.
A worked example
A 3 m wall canopy over gas charbroilers is a heavy-duty hood with a code minimum of about 6,700 m³/h. Local make-up air stays below about 4,000 m³/h, so at least 2,700 m³/h must come through the dining room.
An 80-seat dining room of 120 m² needs about 1,480 m³/h of outdoor air for its guests (ASHRAE 62.1: 3.8 L/s per person plus 0.9 L/s per m²), so its fresh-air supply is raised to about 2,700 m³/h and routed to feed the kitchen. The exhaust calculator makes this split for your hood.
Slight negative pressure: enough to hold smells, not enough to whistle
The target is a kitchen at slightly lower pressure than the dining room, so a gentle current flows from the guests towards the cooks. It does not need to be strong; it needs to point the same way at every opening, whenever the hood runs.
Too much suction is a problem of its own. Design Guide 2 describes the classic case: the design calls for about 13,600 m³/h of exhaust, but only about 10,200 m³/h of outdoor air can squeeze in through closed dampers and gaps, so only that much leaves through the hood and the fan just pulls harder on the building. The symptoms:
- Doors that whistle, slam or need a hard push to open.
- Less air through the hood than designed, so the plume spills at peak.
- Hot, humid air and odours pulled in through every gap, from service corridors, bin areas and toilets.
- Gas appliances that misbehave: flames that lift or flicker, pilot lights that go out, and flued water heaters whose combustion gases can be drawn back into the room.
Where make-up air enters matters as much as how much
Make-up air blown across the hood face acts like a side wind on a candle, pushing the plume out of the capture zone. Design Guide 2 tested the common layouts in the laboratory; its advice holds for any kitchen:
- Keep air approaching the hood below about 0.4 m/s and never aim a supply outlet at it.
- Near the hood, use perforated diffusers instead of four-way or slot diffusers, set so the air has slowed to about 0.25 m/s at the hood edge.
- Front-face supply built into a hood should leave horizontally at no more than about 0.75 m/s.
- Avoid short-circuit hoods that blow untreated air inside the hood; ASHRAE 90.1 caps such air at 10% of the exhaust.
- Split make-up air between several slow outlets and interlock it with the exhaust fan.
- No pedestal fans aimed at the cooking line: they can make capture impossible.
Temperature is the other half. The IMC asks either for kitchen cooling sized for the make-up air load or for make-up air within about 6 °C of the kitchen design temperature. In Bali the harder part is moisture: raw outdoor air makes a hot kitchen sticky, while transfer air from an air-conditioned dining room arrives cooled and dried.
Send a short video from the pass at peak hour and photos of the hood and roof. We tell you which of the three routes is most likely and what to measure first.
The dining room AC is part of the kitchen system
Split and cassette units recirculate room air and supply no outdoor air. Without a fresh-air supply, the transfer air the kitchen needs arrives through the front doors and gaps: hot, humid and unfiltered. The room feels sticky, the AC runs flat out and the smell changes every time a door opens.
Three details decide whether the AC helps or hurts. Supply outlets near an open kitchen must not blow towards the cooking line. The fresh-air system must run whenever the hood runs, including morning prep. And toilet and bar exhaust fans pull air too, so they belong in the same balance.
Checks an owner can do during service
- Doors. At peak, a door that whistles, slams or resists means too much suction; a door pushed towards the dining room means the kitchen pressure is too high.
- Tissue at the pass. A strip of tissue held in the pass opening should lean gently into the kitchen. Flapping hard means too much suction; leaning towards the guests means smells will follow it.
- Smoke at the hood edge. With every appliance hot, hold a smoke pen, or a stick of dupa incense kept away from the filters, at the front edge and the ends of the hood. Smoke curling out instead of rising in points to a short hood, missing side panels or a draft.
- Make-up air off for a minute. If capture improves when the make-up air fan stops, the supply is too fast or aimed at the hood.
- Filters and roof. Grease-loaded filters cut the airflow. On the roof, check how close the exhaust discharge sits to AC fresh-air intakes and neighbours' windows.
What engineers measure
Owner checks show that something is wrong; measurements show how much. We measure exhaust airflow at each hood, make-up and dining fresh-air flows, the pressure difference between kitchen and dining room with a micromanometer, air speeds near the hood edge and supply temperatures, then trace every gap against the design to a cause.
| Symptom | Likely cause | Fix |
|---|---|---|
| Smoke rolls out at the hood ends | Hood short or shallow, heavy appliance at the end, a draft | Longer hood or side panels, heavy appliance in the middle |
| Dining room smells; pass air flows towards guests | Kitchen pressure too high: make-up air oversupplied or exhaust below design | Make-up air cut below the exhaust, filters cleaned, exhaust restored |
| Doors whistle, slam or stick | Too much suction: exhaust without enough replacement air | Make-up and transfer paths added, supply interlocked with exhaust |
| Smell comes and goes with the front door or wind | No planned transfer path | Dining fresh air sized to feed the kitchen, transfer grille or open pass |
| Capture improves with make-up air off | Supply too fast or aimed at the hood | Slow perforated outlets away from the hood, supply split |
| Smell outside, or back inside on some days | Discharge close to AC intakes or windows | Higher vertical discharge, intakes moved away |
| Gas flames flicker, pilot lights go out | Strong suction or fast supply air near burners | Balance restored, outlets slowed or moved |
Most smell complaints have more than one cause: measure first, then fix the largest gap.
Commissioning at full cooking load
An empty kitchen always looks balanced. Plumes are weak at idle and strongest when every burner, grill and fryer works, so balance is proven only at full load: all appliances hot, dining AC in normal mode, doors in their usual positions.
At commissioning we set exhaust and make-up airflows, check the pressure direction at every opening, watch capture with smoke and repeat the test in night mode. Design values, measured values and settings are handed over in writing. The acceptance test is the owner's: the open kitchen does not smoke, the dining room does not smell and the equipment stays stable at peak hours.
Already open and fighting smells? An MEP audit measures the system during service and finds the cause before anything is bought; the fix is then proven by commissioning.
- California Energy Commission / PG&E Food Service Technology Center: Design Guide 2, Improving Commercial Kitchen Ventilation System Performance, Optimizing Makeup Air, 2004
- International Mechanical Code 2024, section 508 Commercial kitchen makeup air (Illinois Mechanical Code 2024, UpCodes)
- International Mechanical Code 2021, section 507.5 Capacity of hoods (Pennsylvania Mechanical Code 2021, UpCodes)
- U.S. Department of Energy: Code Notes, Kitchen Exhaust (ANSI/ASHRAE/IES Standard 90.1-2010)
- ASHRAE: Addendum s to Standard 62.1-2016, Table 6.2.2.1 minimum ventilation rates, 2019