Electrical systems in Bali with a load calculation and spare capacity
Kitchens, air conditioning and exhaust fans all peak at dinner. We calculate the load before choosing the PLN connection, design the boards with room to grow and install them so the breaker does not decide when service ends.
- Load list and demand calculation for every circuit
- PLN connection size chosen with reserve, and the upgrade path planned
- Distribution boards with labelled circuits and space for additions
- Coordinated with HVAC and kitchen equipment in one model
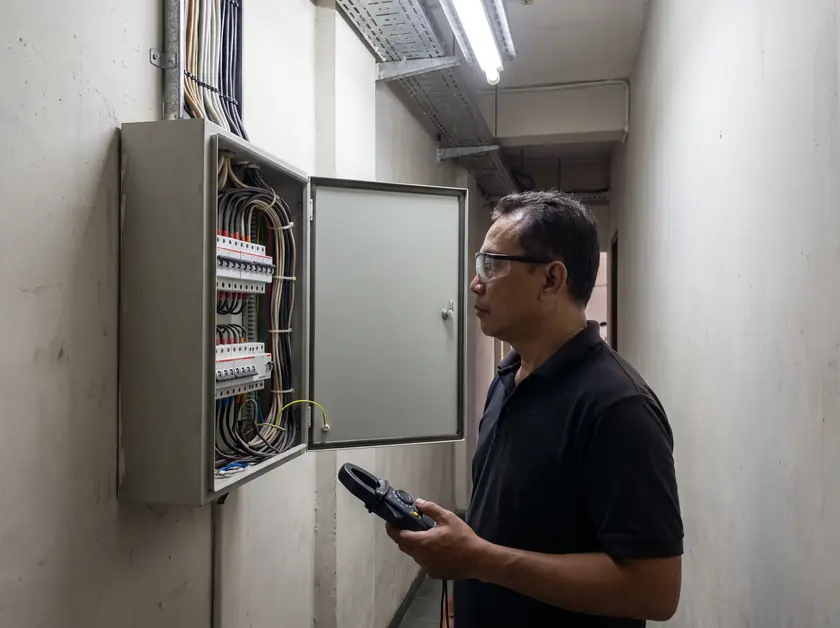
Why breakers trip at 8 pm
In the afternoon a restaurant draws a fraction of its load. At dinner every AC unit runs, the fryers and ovens are on, the dishwasher heats water and the exhaust fans are at full speed. If circuits were added one by one without a load calculation, the peak exceeds what a breaker or the PLN connection can carry, and the kitchen stops in the middle of service.
We start with a load list: every appliance, AC unit, fan, pump and lighting group with its power. From that we calculate the real demand, choose the connection size with reserve and design the boards so that new equipment can be added later without rewiring the building. How this works for a restaurant is in our note on power in kVA.
What we design and install
- Load calculation and single-line diagram.
- Main and sub-distribution boards with protection sized to the cables and loads.
- Power circuits for kitchen equipment, HVAC, pumps and fans; lighting and sockets.
- Earthing and bonding, including metal ducts and kitchen equipment.
- Spare ways and spare capacity, documented for the next contractor.
- Test results and as-built drawings for handover.
| Typical cause of trips | What we change |
|---|---|
| Kitchen loads on one phase | Phase balancing across circuits |
| New AC units on old circuits | Dedicated circuits sized from the load list |
| Connection too small for the peak | PLN upgrade plan with reserve, staged if needed |
| Undersized main board | New board with spare ways and room for growth |
We measure the actual loads during service and show where the peak comes from before you buy anything.
Coordinated, not added on
Electrical design follows the equipment chosen for the kitchen exhaust and air conditioning, so cable sizes and board capacity match what will actually be installed. In our Ocean Villa project we did the electrical design and the installation together with ventilation and air conditioning.
Questions owners ask us
How many kVA does a restaurant need in Bali?
It depends on the kitchen (gas or electric), the AC capacity and the fans. A load list gives the answer; see power in kVA and the power estimate in the calculator.
Can you handle the PLN upgrade?
We calculate the required capacity and prepare the technical side; the application itself goes through PLN in the owner's name.
What is spare capacity?
Room in the connection, the boards and the cables for equipment you will add later, so growth does not mean rewiring.
Do you work on villas?
Yes, especially villa complexes where one design serves many units. See villa complexes.
Often ordered together
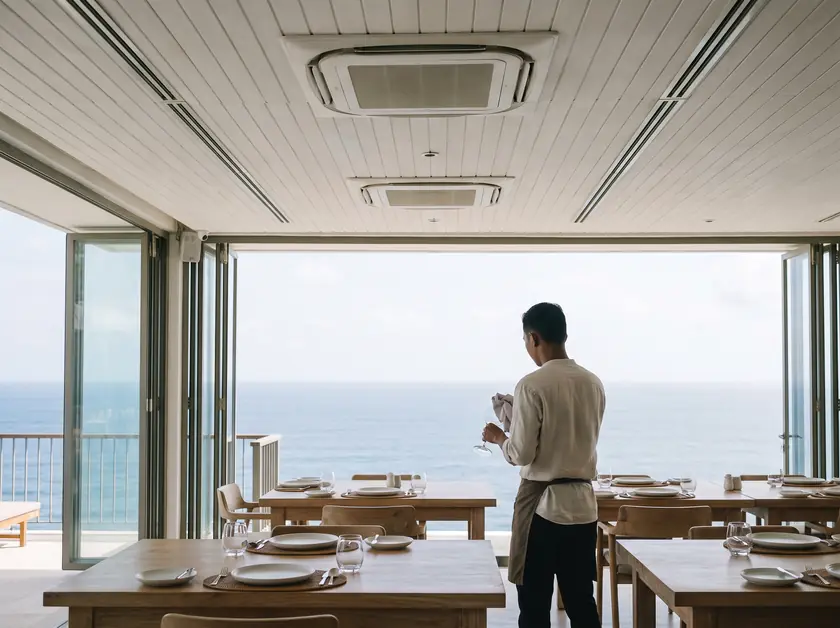
Ventilation and air conditioning
Fresh air and cooling for dining rooms, hotel rooms and offices, sized for Bali humidity.
Open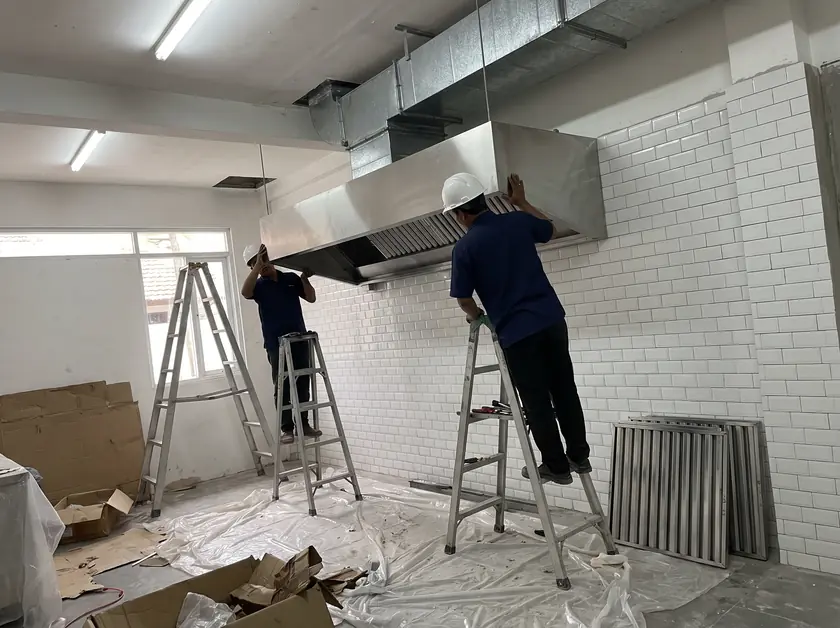
Restaurant kitchen exhaust
Hoods, ducts, fans, make-up air and air balance, so smoke and smell stay in the kitchen.
Open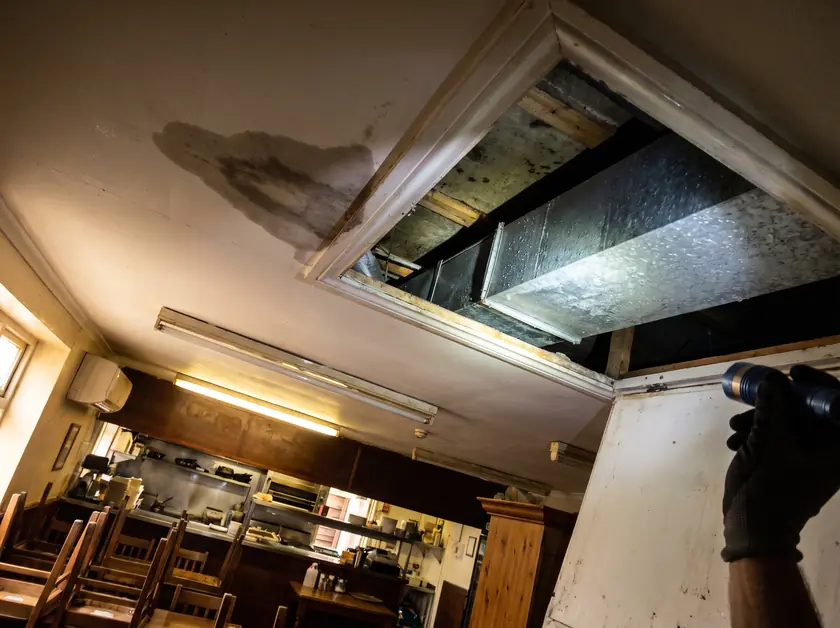
Audit of existing systems
Smoke in the dining room, a hot kitchen, condensation, tripping breakers: measured, then fixed.
OpenDescribe the task, we answer on WhatsApp
Two ways to reach an engineer. Either one lands in the same WhatsApp chat.
Write it in your own words
A new restaurant, a kitchen that smokes, a hotel that needs air conditioning, a villa complex at design stage: a few lines are enough to start.