Ask three suppliers how much air a kitchen hood needs and you may hear three methods: a fan picked from a catalogue, a number of air changes for the room, or whatever the last kitchen had. The method that works starts from the cooking line: what is cooked under the hood, how the hood is mounted and how long it is.
Airflow is set per metre of hood, not per m² of kitchen
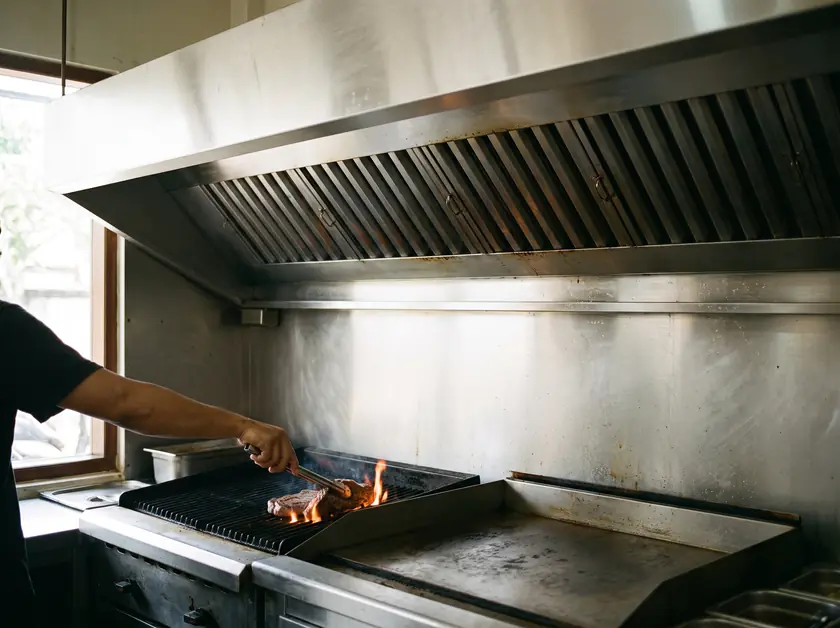
Every appliance sends up a hot plume of air, smoke, grease and steam. Charbroilers and open burners make strong, steady plumes; griddles and fryers make weaker ones that pulse with the thermostat; ovens and steamers release little until the door opens, then a burst. The hood must draw in enough room air around the plume to capture it and hold it while the filters and the fan take it away.
So codes size hood exhaust per linear metre of hood, by hood style and cooking duty. We design to the table in the International Mechanical Code (IMC 2021, section 507.5, renumbered in the 2024 edition). It sets minimums for unlisted hoods, and a hood made to a drawing by a local workshop is unlisted. A factory hood listed to UL 710 may run at the airflow in its listing, often lower.
Four cooking duties: the heaviest appliance sets the rate
- Light duty: standard, convection, combi and deck pizza ovens, steam kettles, steamers and cheesemelters.
- Medium duty: griddles, fryers, pasta cookers, hot-top and electric ranges, conveyor pizza ovens, tilting pans and rotisseries.
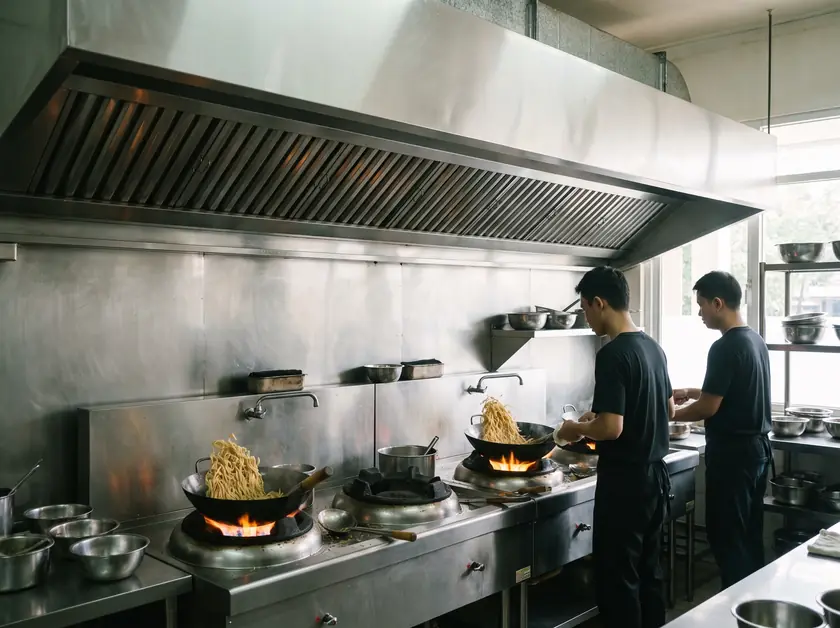
- Heavy duty: gas open-burner ranges, wok ranges, underfired broilers (charbroilers), chain broilers, upright broilers and salamanders.
- Extra-heavy duty: anything that burns wood, charcoal or briquettes for all or part of its heat, such as a charcoal satay grill or a wood-fired oven.
These classes come from ASHRAE Standard 154 and are used in the IMC. When appliances of different duty share one hood, the IMC applies the rate of the heaviest to the whole hood. One wok burner at the end of a row of fryers turns a medium-duty hood into a heavy-duty one. Grouping appliances by duty, with separate hood sections and fans where it pays, is one of the simplest ways to cut airflow.
The IMC minimums in m³/h per metre
The code states cfm per linear foot. Multiplied by 5.574, the values become m³/h per metre of hood, measured along its front edge:
| Hood type | Light | Medium | Heavy | Extra-heavy |
|---|---|---|---|---|
| Wall-mounted canopy | 1,115 | 1,672 | 2,230 | 3,066 |
| Single island canopy | 2,230 | 2,787 | 3,345 | 3,902 |
| Double island canopy, per side | 1,394 | 1,672 | 2,230 | 3,066 |
| Back-shelf or pass-over | 1,394 | 1,672 | 2,230 | Not allowed |
Minimum net exhaust for unlisted Type I hoods, m³/h per metre of hood: IMC 2021 section 507.5 values in cfm per foot (wall 200/300/400/550, single island 400/500/600/700, double island 250/300/400/550, back-shelf 250/300/400) multiplied by 5.574. Net means any air supplied into the hood cavity is subtracted.
Worked examples
| Cooking line | Hood | Duty | Minimum exhaust |
|---|---|---|---|
| Gas charbroilers, 2.7 m line | Wall canopy, 3.0 m | Heavy | 3.0 × 2,230 ≈ 6,700 m³/h |
| Charcoal grill, same line | Wall canopy, 3.0 m | Extra-heavy | 3.0 × 3,066 ≈ 9,200 m³/h |
| Gas charbroilers, 2.7 m line | Single island, 3.0 m | Heavy | 3.0 × 3,345 ≈ 10,000 m³/h |
| Combi oven and steam kettle | Wall canopy, 2.0 m | Light | 2.0 × 1,115 ≈ 2,230 m³/h |
| Same line plus one fryer | Wall canopy, 2.0 m | Medium | 2.0 × 1,672 ≈ 3,340 m³/h |
Hood length = cooking line plus at least 152 mm of overhang at each open end, rounded.
Two lessons sit in this table. The fuel matters: moving the same 3 m line from gas to charcoal adds almost 40% to the airflow. The mounting matters too: pulling the same grill line off the wall into an island adds 50%, before any allowance for drafts.
Overhang: why a hood with the right airflow can still spill
Capture means the plume enters the hood; containment means it stays in the hood reservoir instead of spilling out at the edges. A hood can have the right airflow on paper and fail at both if it is too small for the line.
- The IMC requires a canopy to overhang the cooking surface by at least 152 mm on every open side, with its front lower edge no more than 1,219 mm above the surface. A side closed by a non-combustible panel may be flush.
- More overhang captures better: Design Guide 1 notes that an 18-inch (about 450 mm) overhang can sharply reduce the airflow needed compared with the 6-inch minimum.
- Combi ovens, steamers and pressure fryers release a surge when their doors open; give them generous overhang in front.
- Put the heaviest appliance in the middle of the hood. At the end, the same appliance spills more easily.
- Side panels, even partial ones, reduce the exhaust needed and shield the plume from cross drafts.
The margin between capture and spillage is narrow. In a laboratory test shown in Design Guide 2, a range top was fully captured at about 1,226 m³/h per metre of hood and spilled at about 920 m³/h per metre. Drafts from doors, fans or badly placed supply air shift that threshold during service, which is why the code figure is a floor, not a target.
A kitchen layout with the equipment list and the ceiling height is enough for a first airflow per hood, a duct size and a budget range.
Why island hoods need more air
A wall canopy has a wall behind the line: replacement air arrives from the front and the ends, and the wall guides the plume up. An island canopy is open on all sides. Air arrives from every direction and any draft pushes the plume sideways, so for heavy-duty cooking the IMC asks 50% more (3,345 against 2,230 m³/h per metre).
Open kitchens often place an island station in front of the guests, under a ceiling fan or next to an open terrace, which is the hardest place to capture smoke. If the concept allows, back the island with a panel or a glass screen, add end panels, keep ceiling fans away from the hood and bring make-up air in slowly through outlets away from it.
Why air changes per hour are the wrong tool for hoods
Many guides size kitchen exhaust from the room: volume multiplied by a number of air changes per hour. The hood does not know the room volume. It sees only the plume, and the plume depends on the appliances.
Take a kitchen of 6 × 5 m with a 3 m ceiling. Whatever air-change figure you pick, the room method gives one answer for it. The hood method gives about 3,340 m³/h for a 3 m wall hood over ovens and steamers and about 9,200 m³/h for the same hood over a charcoal grill, almost three times as much. A room-based number undersizes the grill kitchen, which then smokes, or oversizes the pastry kitchen, which then pays for fans and cooled make-up air it does not need.
Hood, duct and fan: one chain, one airflow
The table figure is real only if the duct and fan deliver it at the hood. Design Guide 2 gives typical exhaust collar velocities of about 7.5 to 9 m/s for normal cooking, while NFPA 96 allows as low as 2.5 m/s. At about 8 m/s, a 6,700 m³/h hood needs roughly 0.23 m² of duct, for example 500 × 450 mm.
Every filter, bend, damper and roof cowl adds resistance, so the fan is selected at the design airflow and the total pressure of that exact system, not from a catalogue figure at zero pressure. Grease-loaded filters add resistance week by week, which is one reason cleaning intervals matter; see the exhaust cleaning schedule. And every m³/h the fan removes must come back as make-up and transfer air, as explained in kitchen air balance.
From the number to a hood that works
- List every appliance with its duty, fuel and position on the line.
- Choose the hood type and length: line length plus overhang, with side panels where they fit.
- Take the minimum from the table, or the listed airflow of a listed hood plus the margin its maker recommends (Design Guide 1 cites 5 to 25%).
- Size the duct and select the fan at that airflow and the real system pressure.
- Plan make-up air and transfer air on the same drawing.
- Prove it at full cooking load during commissioning.
The kitchen exhaust calculator runs the first three steps for a quick figure. We then check the line in the Revit model, fabricate custom stainless hoods where a catalogue size does not fit and measure the result at commissioning. Indicative budgets from our price ranges: a custom SS304 hood costs Rp 3.5–18 million depending on length, and a complete exhaust system for a mid-size restaurant Rp 25–60 million.
- International Mechanical Code 2021, section 507.5 Capacity of hoods (Pennsylvania Mechanical Code 2021, UpCodes)
- International Mechanical Code 2024, section 507.1.6.1 Canopy size and location (Illinois Mechanical Code 2024, UpCodes)
- California Energy Commission / PG&E Food Service Technology Center: Design Guide 1, Selecting and Sizing Exhaust Hoods, 2004
- California Energy Commission / PG&E Food Service Technology Center: Design Guide 2, Optimizing Makeup Air, 2004