Restaurant kitchen exhaust in Bali with air balance
Hood, duct, fan and make-up air designed as one system, so the open kitchen does not smoke, the dining room does not smell and the cooks do not work in 40-degree air.
- Hood airflow sized per hood type and cooking duty, not by guesswork
- Make-up air and transfer air planned so the kitchen stays at slight negative pressure
- Duct route to the roof coordinated in Revit with AC, water and cable trays
- Commissioning at full cooking load, with measured airflows
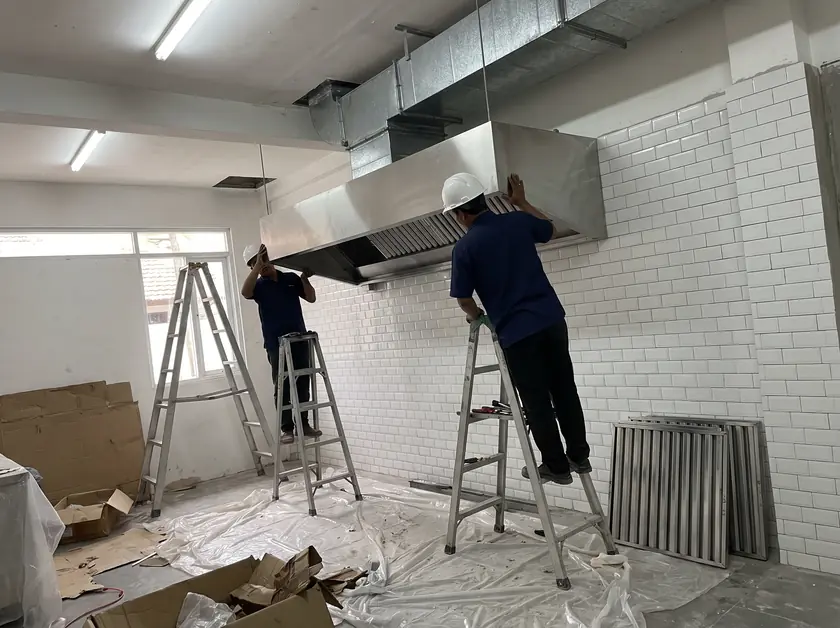
Why most kitchen exhaust problems are air balance problems
A hood does not remove smoke by itself. It removes air, and the smoke goes with it only if the right amount of air arrives to replace it. When nobody plans that replacement air, the fan pulls it through the pass, the doors and the dining room, the AC fights it, doors whistle and the grill smoke rolls out under the hood edge. Guests smell it; cooks feel it.
So we design the exhaust and the supply together. The hood gets the airflow its cooking line needs. The replacement air is split: part is supplied in the kitchen as make-up air, gently and away from the hood edge, and the rest flows in from the dining room as transfer air. Design guidance from the Food Service Technology Center recommends keeping local make-up air below about 60 % of the exhaust, because pushing most of it through the hood area blows the plume out. The kitchen ends up at slight negative pressure, which keeps odours on the kitchen side of the pass. Details in our note on kitchen air balance.
What we design and install
| Part | What we decide | Why it matters |
|---|---|---|
| Hood | Type (wall, island, back-shelf), length, overhang, filters | Capture: a short or shallow hood lets the plume escape at peak |
| Exhaust airflow | m³/h from hood type and cooking duty | Too little: smoke; too much: noise, energy, pulled-in hot air |
| Duct | Material, size, slope, access doors, route to roof | Grease, fire safety, coastal corrosion, cleaning access |
| Fan | Duty point, placement, vibration isolation, discharge | Neighbours, noise, where the plume goes |
| Make-up air | Volume, filtration, where it enters, cooling or not | Keeps balance; wrong placement blows the plume away from the hood |
| Controls | Speed control and interlocks with gas and supply | Night mode, energy, safety |
Hood airflow rates follow the per-length minimums of the International Mechanical Code for each hood type and cooking duty; the calculator uses the same table.
Sized from the cooking line, not from the floor area
Exhaust depends on what is cooked and how the hood is mounted. A 3-metre wall canopy over ovens and steamers needs a fraction of what the same hood needs over charbroilers, woks or a charcoal grill. Island hoods need more than wall hoods because air arrives from every side. We start from your equipment list and menu, then check the result in the exhaust calculator logic and in the Revit model.
A kitchen layout, the equipment list and a photo of the roof are enough for a first airflow and budget estimate.
Energy: the exhaust runs all day
Kitchen ventilation moves a lot of air that was cooled or will need cooling. ENERGY STAR reports that demand-controlled kitchen ventilation, where fan speed follows actual cooking, cuts exhaust-system operating costs by 30 to 50 %. For kitchens with long service hours we design fan speed control and interlocks from the start.
Bali-specific choices
- Coastal sites (Canggu, Seminyak, Uluwatu, Sanur, Nusa Dua): salt air shortens the life of plain galvanized steel outdoors, so exposed ducts and fans get stainless or protective finishes.
- Open-air dining: wind moves through the room and competes with the hood, so hoods get deeper overhang and side panels where needed.
- Rainy season: roof discharges and fan housings are detailed so water does not enter the duct.
- Neighbours: villas sit close to restaurants; fan placement, silencers and discharge direction matter as much as airflow.
Commissioning: the proof
Before handover we run the whole cooking line hot, with the dining AC on, and measure. Exhaust and supply airflows are balanced, the kitchen pressure is checked against the dining room and the hood capture is observed at full load. You get the measured values and settings in writing. See commissioning.
Where this applies
Restaurants and cafés with open or closed kitchens, beach clubs and bars, bakeries, hotel kitchens and central kitchens. Indonesia now also has a national standard for commercial kitchens, SNI 6572-5:2025 (Dapur komersial), and we design with it in mind. Our Bali projects include ventilation for Optimist and Kala restaurants and Moon Lounge. See all projects.
Questions owners ask us
How much exhaust airflow does my restaurant need?
It is calculated per metre of hood from the hood type and cooking duty. Run the exhaust calculator for a first figure; we confirm it from the equipment list.
Why does my open kitchen still smell in the dining room?
Usually because there is exhaust but no planned make-up air, so the kitchen pulls air from the hall unevenly. The fix is balance, not a bigger fan. See air balance.
Can you reuse my existing hood?
Often yes. We check its size, overhang, filters and duct condition first. Upgrading the fan and adding make-up air is sometimes enough; an audit tells you which.
Stainless or galvanized ducting?
Inside, galvanized steel is common for general exhaust; for grease ducts and exposed runs near the sea we recommend stainless. We specify it per section in the design.
Often ordered together
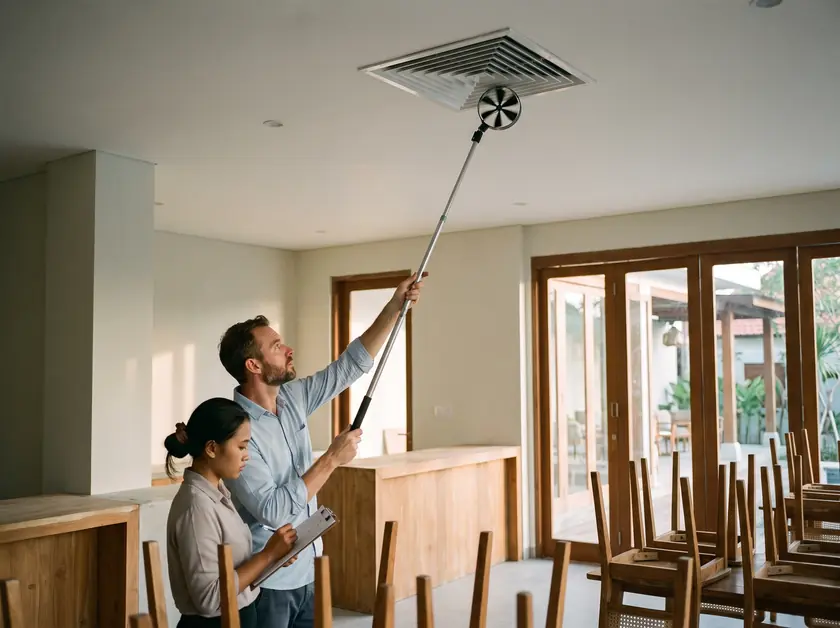
Commissioning and air balancing
Every mode tested and airflows measured before handover: the proof that the design works.
Open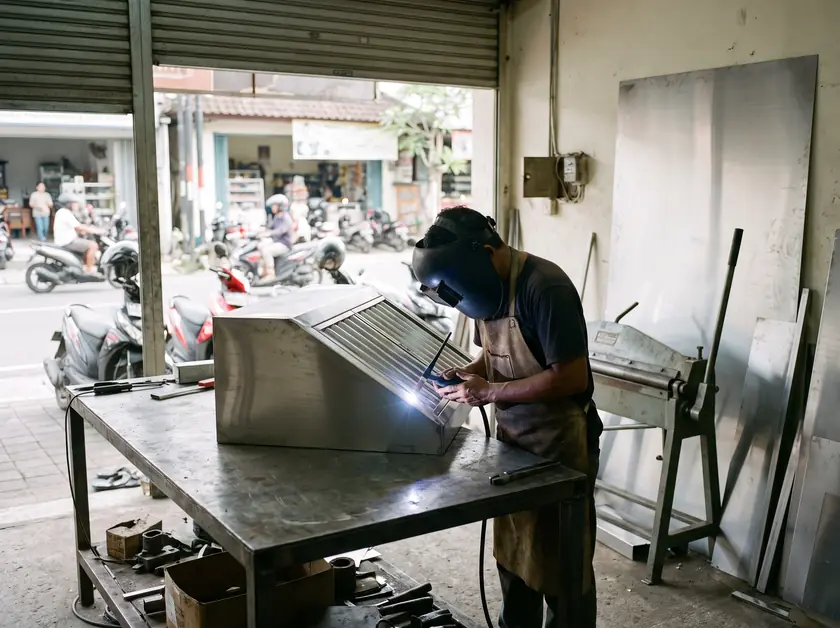
Stainless steel fabrication
Custom stainless hoods, ducts and interior structures made to the design, not to a catalogue.
Open
Restaurants and cafés
Open kitchens, beach clubs, bakeries: exhaust with air balance, power for the peak, grease traps.
OpenDescribe the task, we answer on WhatsApp
Two ways to reach an engineer. Either one lands in the same WhatsApp chat.
Write it in your own words
A new restaurant, a kitchen that smokes, a hotel that needs air conditioning, a villa complex at design stage: a few lines are enough to start.