MEP design in Revit (BIM): clashes found on screen, not in the ceiling
We model ventilation, air conditioning, water, drainage and electrical systems in one Revit model, coordinate them with the architecture and each other, and take the quantities for the estimate straight from the model.
- One coordinated model for all MEP systems
- Clash checks before anything is ordered or installed
- Quantities and estimate taken from the model
- Drawings for installation, SLF and future maintenance
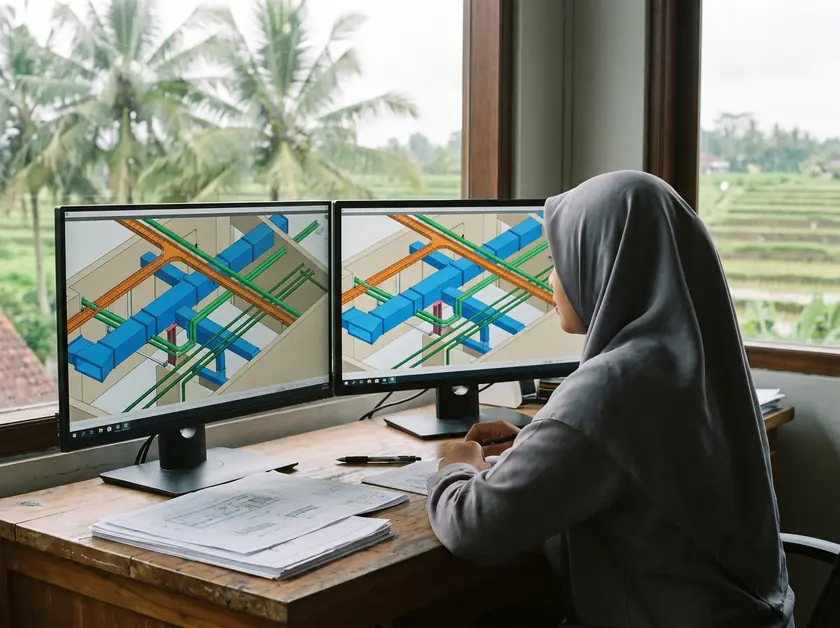
What a clash costs on site
A duct drawn on the ventilation plan and a drain pipe drawn on the plumbing plan can both look fine on paper and occupy the same point in the ceiling. On site this becomes a stop: the crew waits, someone improvises a bend, the airflow drops, or the ceiling goes lower than the architect wanted. Each one is small; together they are the reason MEP budgets grow during construction.
In a Revit model every duct, pipe and cable tray has real dimensions and a real height. The software checks where they collide, and we solve it on screen, before anything is ordered. Independent research on BIM projects measured the value of exactly this step; we summarise it in BIM and clash detection.
What you get
- Coordinated MEP model with the architecture and structure.
- Plans, sections and details for installation, per system.
- Clash report, with the solutions agreed.
- Quantities (bill of quantities) generated from the model, so the estimate is traceable.
- As-built model and drawings after installation for operation and inspections.
| Stage | Model content | Used for |
|---|---|---|
| Concept | System layout, main routes, plant space | Budget, architecture decisions |
| Design | All systems sized and routed | Clash check, estimate, permits |
| Construction | Details, supports, openings | Installation, procurement |
| As-built | What was actually installed | Handover, SLF, maintenance |
We can take the MEP part of your project into Revit and coordinate with your architect's model.
Design only, or design and build
Most clients take design, installation and commissioning together, so the people who drew the model also build it. We also design for projects built by others; for One Uluwatu hotel our scope was Revit design. For villa complexes the model pays back many times, because the same unit is repeated: see villa complexes.
Questions owners ask us
Is Revit worth it for a small restaurant?
Yes, when the ceiling is tight or the kitchen is open: the exhaust, AC, water and cables must share little space.
Can you work with our architect's model?
Yes. We coordinate the MEP model with the architecture and structure.
Do we get the model files?
The drawings and the as-built documentation are handed over; the exact deliverables are agreed in the contract.
How is the design fee calculated?
Usually by area and complexity; see indicative prices.
Often ordered together
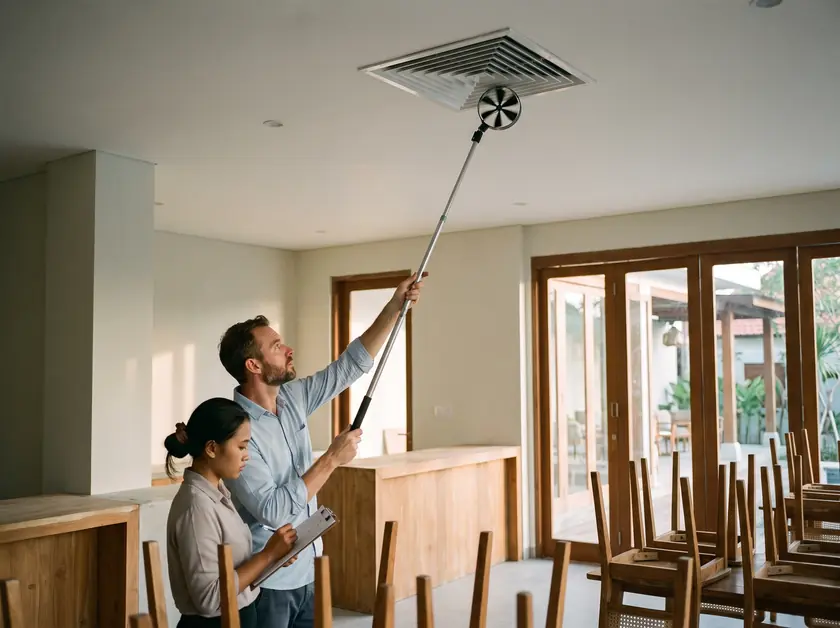
Commissioning and air balancing
Every mode tested and airflows measured before handover: the proof that the design works.
Open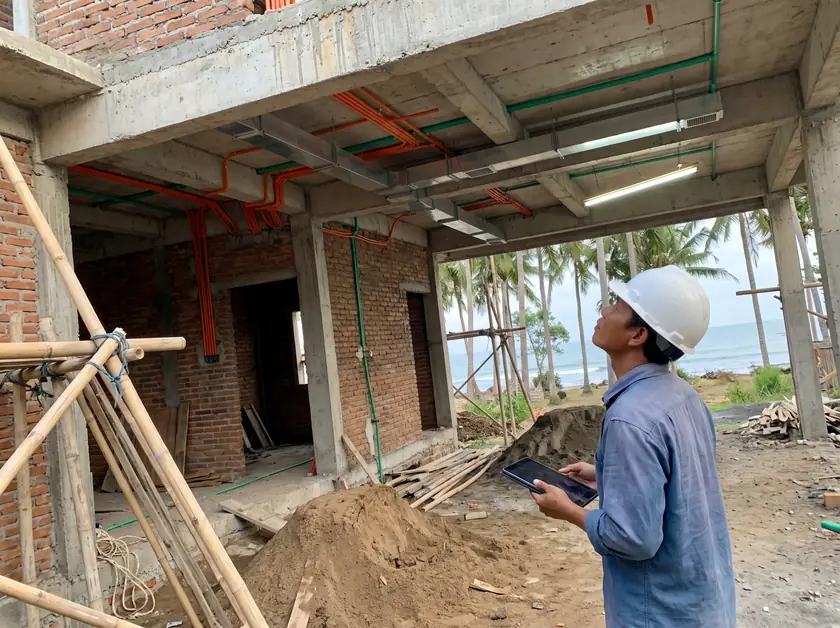
Villa complexes and developers
One design repeated across units: power, water, drainage, AC and fresh air planned from day one.
Open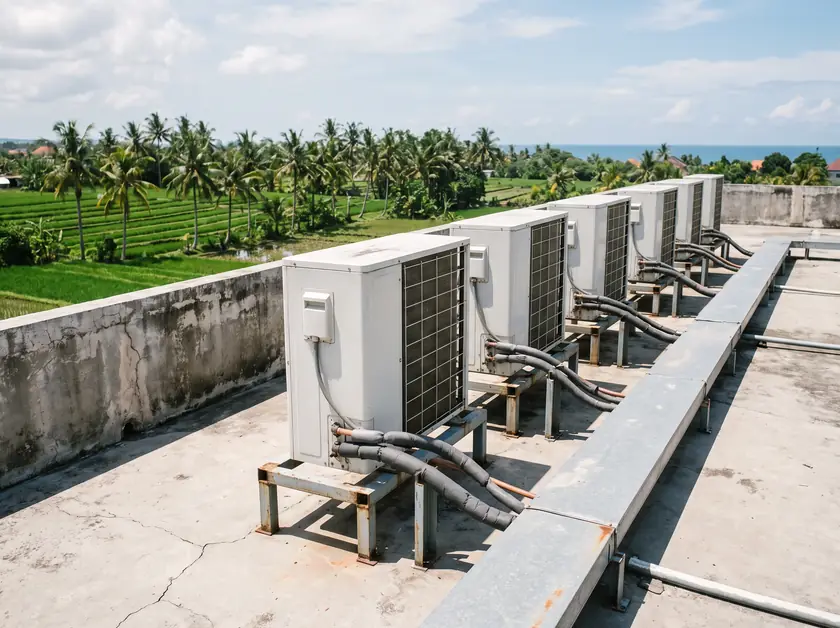
Hotels and apart-hotels
Quiet, dry rooms and hot water on demand: HVAC, fresh air, water and power for many units.
OpenDescribe the task, we answer on WhatsApp
Two ways to reach an engineer. Either one lands in the same WhatsApp chat.
Write it in your own words
A new restaurant, a kitchen that smokes, a hotel that needs air conditioning, a villa complex at design stage: a few lines are enough to start.