SLF in one paragraph
The SLF (Sertifikat Laik Fungsi) is the certificate a regional government issues to state that a building is fit for its function before it may be used (PP 16/2021, article 1). For the engineering systems, what counts are the building's reliability requirements: safety, health, comfort and ease of use (article 27). For buildings other than houses it is renewed every five years, after an inspection that compares the building with its as-built drawings (article 297). This note does not cover the permit procedure. It covers the technical dossier behind the engineering part, which decides how smoothly the inspection goes.
What the inspection looks at in MEP
PP 16/2021 lists what a technical assessor checks. The engineering items are:
- Safety: fire protection (detection and alarm, sprinklers, standpipes and fire pumps, emergency lighting, mechanical ventilation and smoke control), lightning protection, and the electrical installation: power source, panels, wiring and earthing, checked visually, with thermal imaging and with electrical measuring equipment (article 220).
- Health: natural or mechanical ventilation, the air conditioning system and indoor air pollutants; natural and artificial lighting; clean water (source, distribution, quality and flow), wastewater and rainwater (articles 221 to 224).
- Comfort: indoor temperature, humidity and air velocity, plus vibration and noise, measured with instruments (article 226).
For most items the assessor compares the site with the technical plan and the as-built drawings, and may add testing and commissioning. Design standards sit behind the plan: for ventilation and air conditioning, BSN still lists SNI 03-6572-2001 as in force, and a new SNI 6572 series has appeared since 2024, including part 5 for commercial kitchens (2025). Ask your designer which edition the calculations follow.
The MEP dossier: a checklist
- As-built drawings for every system: routes, sizes, levels, equipment positions, valves, dampers and access panels, drawn from what was installed.
- Equipment schedules: model, capacity, electrical data and location of every unit, fan, pump and board, updated for substitutions made on site.
- Design calculations: cooling loads and fresh air, kitchen exhaust and make-up air, electrical loads with cable and protection sizing, water demand and pumps, drainage and grease trap sizing.
- Electrical tests: insulation resistance per circuit, earthing resistance, operation of residual-current devices, and phase loads measured under real load. Plus the installation's SLO (Sertifikat Laik Operasi).
- Pressure tests: water supply pipes, refrigerant circuits (pressure and vacuum), drainage (water or flow test), each with date, test pressure, duration and signature, done before the ceilings close.
- Airflow measurement and balancing: design against measured airflow at every hood, diffuser and grille, and the kitchen pressure against the dining room.
- Functional tests: fans, pumps and controls in every mode; interlocks such as exhaust fan with make-up air and gas valve, and fire alarm shutdown of fans; emergency lighting.
- Commissioning minutes: the signed record that all MEP installations are in place and working to the plan.
- O&M manuals: manufacturer documents, final settings, filter sizes and spare parts, in a language the operator reads.
- Maintenance schedule and logbook: tasks, frequencies and who does them, because renewal inspections verify the records of operation and maintenance.
- Warranties for mechanical, electrical and plumbing equipment.
Send what you have: drawings, test sheets, manuals. We check it against this list and tell you what is missing and which tests still need to be run.
Document, what it proves, who signs
| Document | What it proves | Who signs |
|---|---|---|
| MEP as-built drawings | What was built, where and at what size; the basis the site is checked against | MEP contractor; checked by the supervision consultant |
| Design calculations | Systems are sized for the actual use and occupancy | MEP design engineer |
| Insulation resistance and earthing tests | Cables do not leak current; a fault has a path to earth and trips the protection | Electrical contractor, witnessed by the supervisor |
| SLO for the electrical installation | The low-voltage installation passed inspection and testing | Low-voltage technical inspection body (LIT TR) |
| Pressure test records | Joints were tight before the ceilings closed | Plumbing and HVAC contractor, witnessed |
| Airflow and balancing report | Each hood, grille and room gets its design airflow | Commissioning engineer |
| Functional and interlock tests | Every mode, safety and control works | Commissioning engineer with the operator |
| Commissioning minutes | All MEP installations are in place and working to the plan | Supervision consultant with the competent authority |
| Statement of functional worthiness | The building is fit for use; issued before final handover | Supervision consultant or construction manager |
| O&M manuals and maintenance plan | The operator can run and maintain the systems | MEP contractor prepares; owner adopts |
Roles for the commissioning minutes and the statement follow PP 16/2021, articles 270 and 272; the SLO follows ESDM rules.
Test timing: before the ceilings close
Most missing records are missing because the moment for the test passed. The order that keeps the dossier complete:
- Before ceilings and shafts close: pressure tests of water, drainage and refrigerant pipes, a check that insulation on cold pipes and ducts is continuous, and photos of concealed routes for the as-built set.
- Before energising: insulation resistance of every circuit and the resistance of the earth electrodes.
- With the systems running: airflow measurement and balancing, residual-current device trips, phase loads and pump pressures.
- At full load: the kitchen line hot with the dining air conditioning on, every interlock, then the night and holiday modes.
- Last: signed minutes, final settings and the updated as-built set, before the statement of functional worthiness is issued.

Who prepares what
The design stage already has its own list: the utility plan must contain calculations for water, electricity, wastewater and rainwater, for noise and vibration, and drawings of the fire protection, ventilation, lightning protection, electrical and sanitation systems (article 187). For handover, PP 16/2021 puts most of the paperwork on the contractor: shop drawings, as-built drawings, quality test reports, commissioning results prepared with the supervision consultant, operation and maintenance manuals for mechanical, electrical and plumbing equipment, and equipment warranties (article 193). In practice the split looks like this:
- MEP designer and contractor: MEP drawings, calculations, test records, equipment schedules, manuals and settings.
- Architect: the architectural as-builts and the coordinated drawing set for the whole building.
- Supervision consultant or construction manager: witnesses the tests, signs the commissioning minutes and issues the statement of functional worthiness, which is uploaded to SIMBG with the as-built drawings (article 272).
- Owner: provides the as-built drawings to the assessor (article 205), keeps the maintenance records and updates the drawings after every change; at renewal, drawings that do not match the site must be corrected (article 297).
Common gaps at handover
- As-built drawings that are the design drawings with a new title block.
- Tests that were done but never recorded: no date, no instrument, no values, no signature.
- Pressure tests done after the ceiling was closed, or not at all.
- Fans left at factory settings: nobody measured the airflow, so nobody can prove it.
- Kitchen interlocks between exhaust, make-up air and gas never tested together.
- Equipment changed on site while schedules and electrical loads stayed as designed.
- AC units added after opening that appear on no drawing, found at the next renewal.
How a Revit as-built model closes the gaps
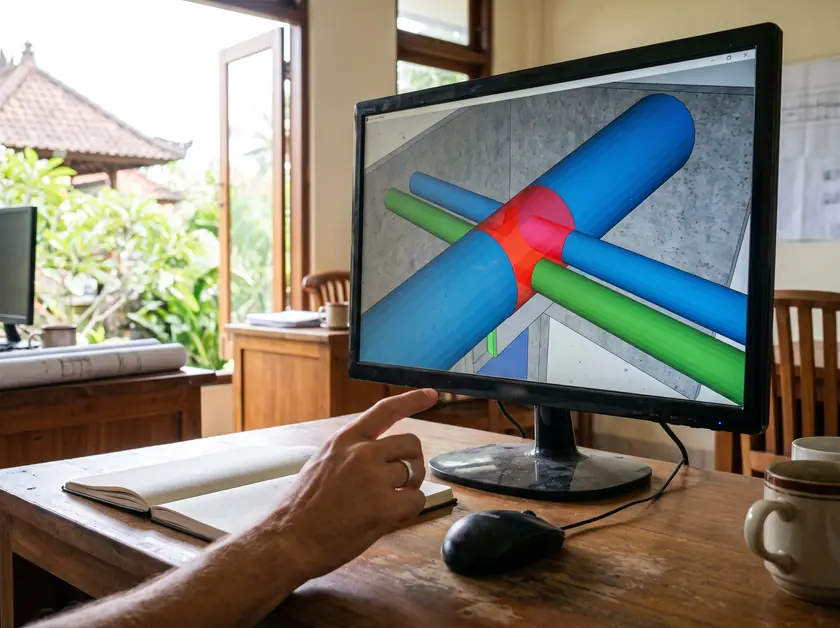
When drawings, schedules and quantities come from one model, they cannot drift apart. On our projects the Revit model is updated to what was installed, so the as-built set comes out of the model rather than out of a survey afterwards. A substituted unit is changed once and appears correctly on plans, schedules and load lists. BIMForum describes true as-built elements (LOD 500) as verified in the field, which is exactly what an assessor compares the site against. How clashes are settled before that stage is in BIM clash detection.
For systems we install, the tests are part of commissioning: airflows measured, every mode run, results and settings handed over in writing. Electrical test records follow the electrical design and its load list. For a venue still at planning stage, start with our restaurant engineering checklist.
- JDIH BPK: PP No. 16/2021, implementing regulation of Law 28/2002 on Buildings, 2021
- BSN: SNI 03-6572-2001, design procedure for ventilation and air conditioning systems in buildings
- BSN: SNI 6572-5:2025, ventilation design in buildings, part 5: commercial kitchens
- Kementerian ESDM: SLO for low-voltage installations (Permen ESDM 2/2025), 2025
- BIMForum: Level of Development (LOD) Specification, Part I, 2025