What a clash is, in three kinds
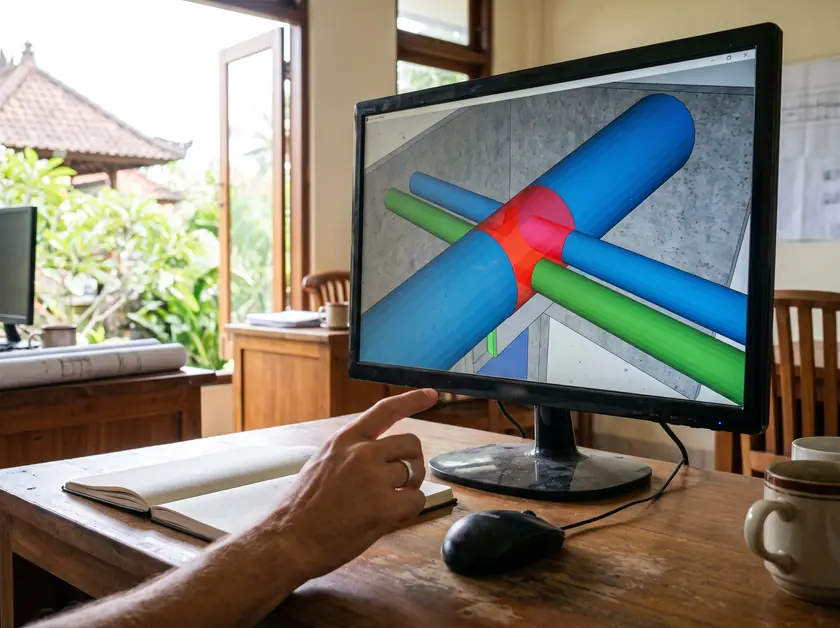
In a BIM model every duct, pipe, cable tray, beam and ceiling is an object with real dimensions and a real height. A clash check asks the model one question: where do two objects need the same space? The answers fall into three kinds, and a set of separate 2D drawings hides all of them.
- Hard clash: two objects physically intersect. A drain pipe runs through a beam, a duct passes through a cable tray.
- Soft or clearance clash: nothing touches, but something is missing: room for insulation, an installation tolerance, space to open an access panel or pull a filter, the gap a cable tray needs from water pipes.
- Workflow or 4D clash: the geometry works, the sequence does not. The ceiling is scheduled to close before the pressure test, or two crews are planned in the same corridor ceiling on the same day.
Soft clashes are the expensive ones to live with. The system works on opening day, but a fan cannot be serviced, a valve sits behind a beam, or insulation was squeezed until it stopped working.
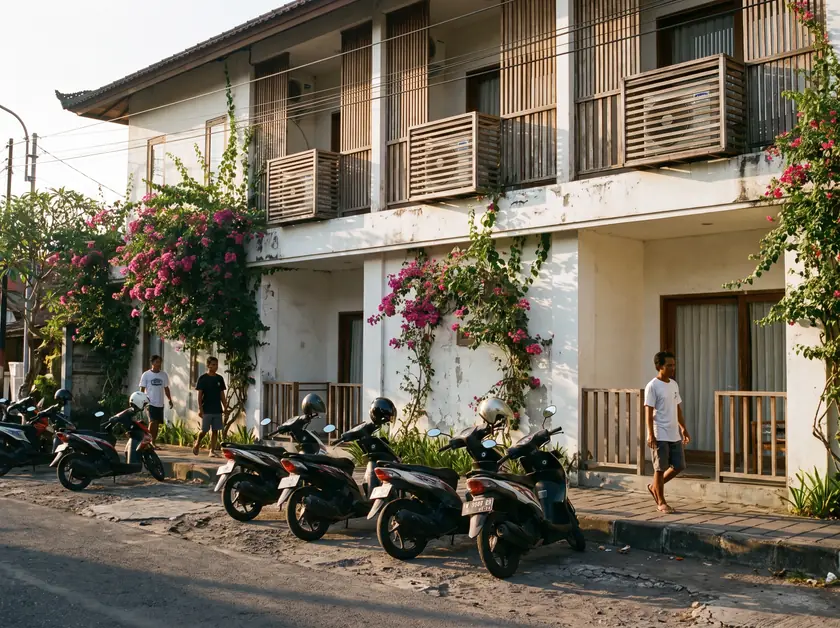
Where MEP clashes hide in a Bali restaurant or villa
The tight spot is usually a corridor or the zone beside the kitchen, where every system passes at once. These are the crossings we check first:
- Exhaust duct against beams. A large kitchen exhaust duct meets a downstand beam on its way to the roof. Going under it lowers the ceiling; going through it needs an opening agreed with the structural engineer before the concrete is poured.
- Exhaust duct against drain slopes. Drains from upstairs bathrooms need a continuous fall, and so does air conditioning condensate. A duct placed first leaves the pipe no height to fall, and on site the fall is the first thing given up.
- Cable trays under water pipes. They fit geometrically, but a leak or a condensate drip lands on the cables. Trays belong above or beside wet services, with space left for cables added later.
- Refrigerant pipes and supply ducts. Both run cold and both need insulation with a vapour barrier. That insulation thickness is exactly what a 2D drawing forgets.
- Villa roofs with little hidden space. Open timber or pitched roofs offer few places to hide a duct, so a route improvised on site ends up exposed in the living room.
Each of these is small on its own. Together they are how an MEP budget grows during construction: a bend here, a boxed-in pipe there, a ceiling dropped by the depth of a duct.
What the research measured
Stanford's Center for Integrated Facility Engineering (CIFE) collected figures from 32 major projects that used BIM. As reported in papers by Salman Azhar of Auburn University (2008, 2011), they include:
- up to 40 % elimination of unbudgeted change;
- cost estimation accuracy within 3 %;
- up to 80 % reduction in the time taken to generate a cost estimate;
- savings of up to 10 % of the contract value through clash detection;
- up to 7 % reduction in project time.
The 2008 paper also documents the Hilton Aquarium project in Atlanta, a hotel with a parking structure. BIM cost the project 90,000 US dollars, 0.2 % of its budget; 600,000 dollars of savings were attributed to clashes eliminated in the model, and 1,143 hours were saved on the schedule. Treat these as upper values from large US projects, not a promise for a Bali café. The mechanism holds at any size: a conflict solved before ordering costs a redesign, a conflict solved after installation costs material, labour and time.
Clash found on site vs on screen
| What changes | Found in the model | Found in the ceiling |
|---|---|---|
| Who pays | Design hours, before anything is bought | The owner through variations, or the contractor, who then looks for savings elsewhere |
| Delay | None on site; drawings are revised before ordering | Crews stop, parts are reordered, other trades wait |
| Quality of the fix | Best route chosen with every system visible | Whatever still fits: extra bends, flattened ducts, lost slope |
| Ceiling height | Set with the ducts already inside | Dropped locally, or services left exposed |
| Records | Drawings match what will be built | The change lives in the installer's memory until someone surveys it |
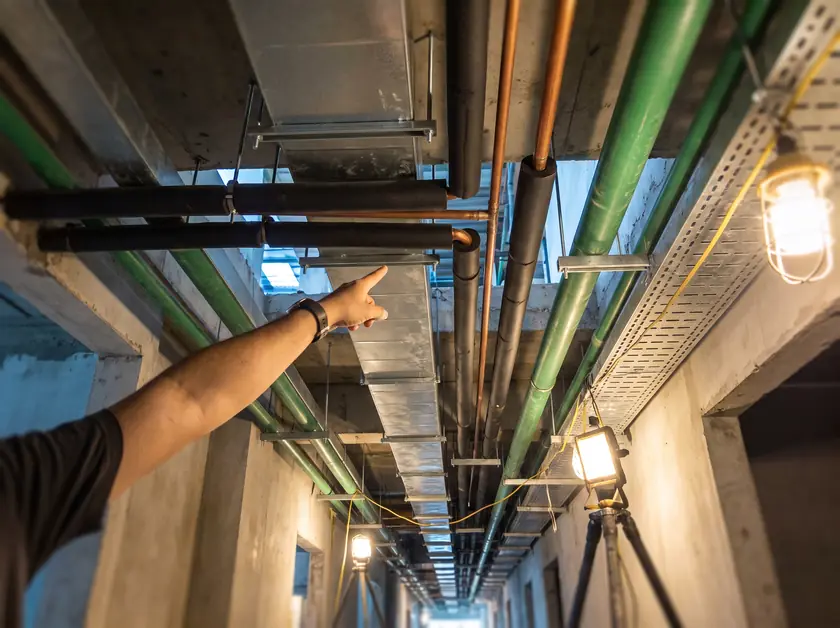
The same conflict, found at two different moments.
Architectural plans and sections are enough to start. We model the MEP systems, run the clash check and send a report with the proposed solutions.
Quantities from the model: an estimate you can trace
Because every object in the model has a size and a material, the bill of quantities (BOQ) comes out of the model: square metres of duct by size and material, metres of pipe by diameter, fittings, insulation, hangers, grilles and equipment. Each line of the estimate points back to objects you can see and click.
That is what makes the estimate transparent. When a duct route grows, the quantities grow with it. Galvanized duct, for example, is priced per square metre of surface: at our indicative Rp 250-450 thousand per m² installed, ten extra square metres move the estimate by Rp 2.5-4.5 million, and the model shows exactly where they came from. Two contractors' bids can be compared line by line against the same quantities. Indicative unit rates are on our pricing page.
Levels of development in plain words
A model can be a sketch or a construction document. The difference is its level of development (LOD), which the BIMForum LOD Specification (2025 edition) defines in steps:
- LOD 100 and 200: a symbol or a generic placeholder with approximate size and position. Fine for budgets and space planning, not for a clash check.
- LOD 300: the element as designed, with measurable size, shape and location. BIMForum itself notes that LOD 300 elements are not necessarily clash-free.
- LOD 350: the element plus its interfaces with neighbours, such as supports, connections and clearances. This is the level for construction coordination.
- LOD 400: detail for fabrication and installation, the level of shop drawings.
- LOD 500: not a higher step but a different kind: the as-built condition, verified in the field.
The practical question for an owner: at which LOD will the ceiling zones be when the clash check runs? For corridors, kitchen zones and plant rooms, ask for coordination at LOD 350.
The as-built model: value after opening
When installation ends, the model is updated to what was actually built. The maintenance team sees where every valve, damper and access panel sits, the next contractor starts from the truth instead of a survey, and the as-built drawings for the SLF inspection come from the same source. What that dossier contains is in our SLF handover checklist.
Why villa complexes gain the most
In a villa complex the same typical villa is built again and again. A clash solved once in the model is solved in every copy; a clash found on site is found again in every copy, often by a different crew. The model also gives one bill of quantities per villa type, so procurement for later phases repeats a checked list instead of a guess. More in villa complexes.
How we use Revit
We design in Revit and coordinate the MEP model with the architecture and structure before anything is ordered. For One Uluwatu hotel our scope was Revit design. On design-and-build projects the people who drew the model also install and commission the systems, so the model and the ceiling stay the same thing. For a building that already exists, an audit and a survey come first.
- ASCE Leadership and Management in Engineering 11(3): Azhar, BIM trends, benefits, risks and challenges for the AEC industry, 2011
- ASC 44th Annual Conference: Azhar, Hein, Sketo, BIM benefits, risks and challenges (CIFE figures, Hilton Aquarium case), 2008
- PolyU repository: Lu, Peng, Shen, Li, a generic model for measuring benefits of BIM, J. Constr. Eng. Manage., 2013
- BIMForum: Level of Development (LOD) Specification, Part I, 2025
- Designing Buildings Wiki: Clash detection