MEP for villa complexes: one design, repeated without mistakes
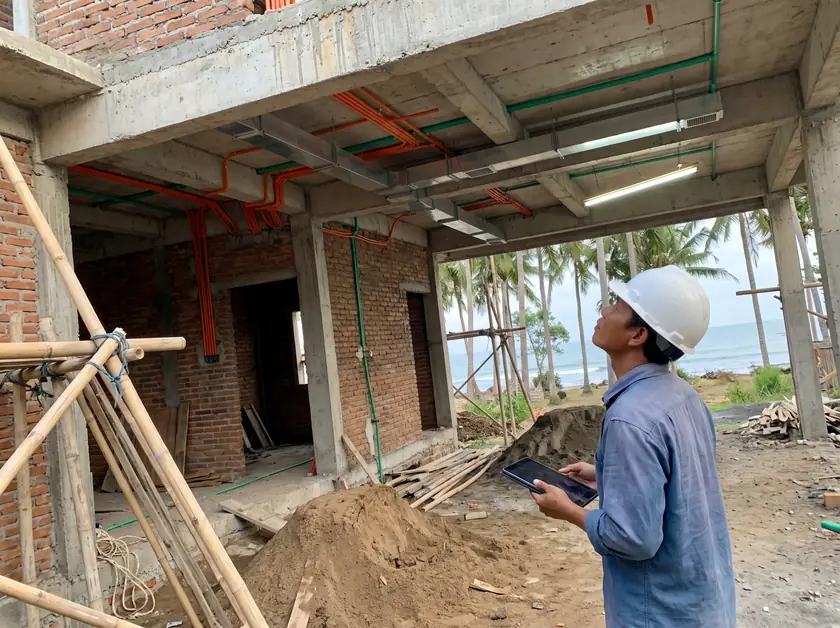
Developers win or lose on repetition. We design the site infrastructure and the typical villa in Revit, check every clash and service route, then install the same correct solution in every unit.
- Site power and water planned for all phases
- Typical villa modelled and coordinated before construction
- Air conditioning and fresh air with heat recovery where rooms stay closed
- Handover documents for buyers, operators and SLF
Why engineering mistakes multiply in a complex
A drain pipe that clashes with a beam, a ceiling with no space for the AC duct, a board without spare ways: in one villa these are fixes, in twenty villas they are a budget line and a delay. Buyers of Bali villas also inspect more carefully than before: they ask about humidity, mould and power capacity, and a good answer sells.
What we plan for developers
- Site infrastructure: power connection and distribution for all phases, water supply and storage, drainage and wastewater routes.
- Typical villa: air conditioning, fresh air (often heat recovery), hot water, electrical and plumbing, coordinated in Revit.
- Shared facilities: restaurant or clubhouse kitchen, pool plant rooms, staff areas.
- Phasing: what must be built now so that later phases connect without digging up finished areas.
| Decision | Made early | Made late |
|---|---|---|
| Power capacity | Sized for all phases with reserve | Upgrade applications and new cables mid-project |
| Duct routes | Ceiling heights set with ducts inside | Lowered ceilings or exposed ducts |
| Fresh air | Heat recovery routed through service zones | Mould complaints after the first rainy season |
| Documentation | As-built model for buyers and SLF | Surveys of what was actually built |
Send the master plan and a typical villa. We reply with an MEP concept, a clash check approach and a budget range per unit.
Our villa work in Bali
We delivered ventilation with heat recovery and air conditioning for Cemagi Villas, heat-recovery ventilation for Hidden City Ubud, ventilation for Hod Stone Club and for Sunny Development Group, ventilation and air conditioning for ZEN Luxury Complex, and ventilation, air conditioning and electrical design with installation for Ocean Villa. See all projects.
Our villa and complex projects in Bali
Chai-Chitai complex, Cemagi
hospitality complexHod Stone Club
villa complexCemagi Villas
villa complexOcean Villa
villaSunny Development Group
developerZEN Luxury Complex
hospitality complexQuestions owners ask us
When should a developer bring in MEP?
At concept stage, before the architecture is frozen: power, water and duct routes shape the plan.
Can you design only, and our contractor builds?
Yes. We can also supervise and commission the installation.
How do you handle phasing?
Infrastructure for later phases is sized and stubbed now, so connecting them later does not disrupt finished villas.
Do you prepare documents for buyers?
We hand over as-built drawings and system descriptions that the sales and operations teams can use.
Often ordered together
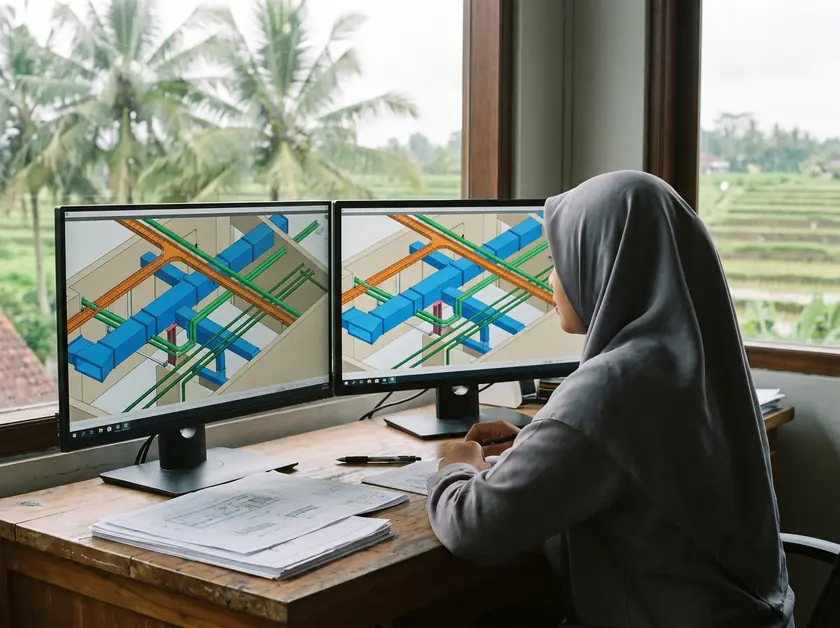
MEP design in Revit (BIM)
All systems in one 3D model: clashes solved on screen, quantities straight from the model.
Open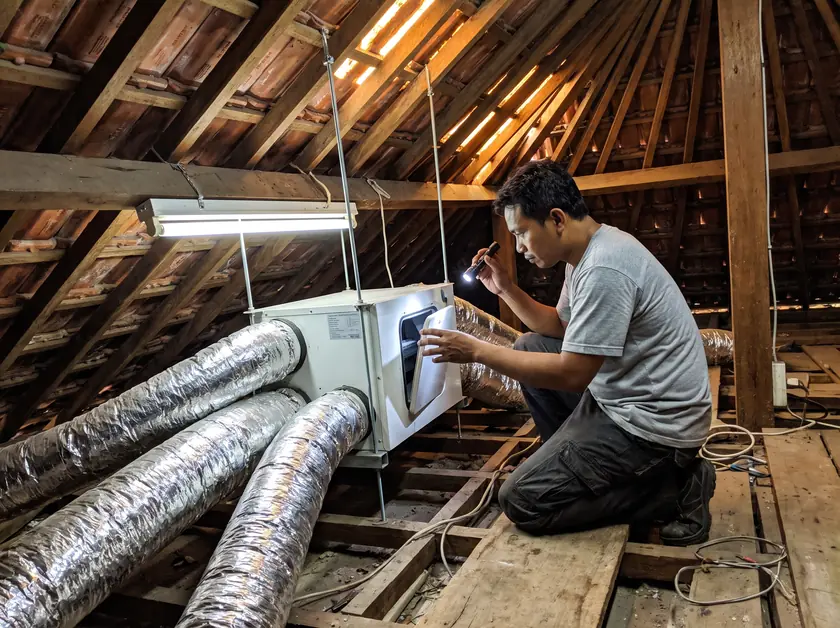
Heat-recovery ventilation
Fresh air for closed rooms that does not bring Bali humidity and heat inside with it.
Open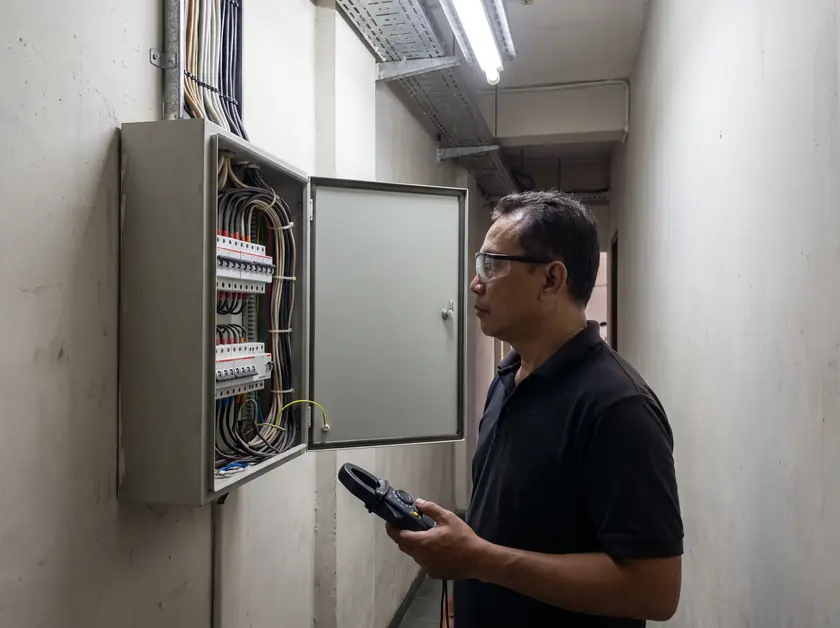
Electrical systems
Load calculation, boards and circuits with spare capacity, so nothing trips at peak hour.
OpenDescribe the task, we answer on WhatsApp
Two ways to reach an engineer. Either one lands in the same WhatsApp chat.
Write it in your own words
A new restaurant, a kitchen that smokes, a hotel that needs air conditioning, a villa complex at design stage: a few lines are enough to start.